
Views - Eco Friendly

Address
5812 & 5806 Highway 5, Benton, AR
Price
$ 1,150,000
Property Attributes
- MLS#26014171
- TypeSingle Family
- Listing Status Active
- CountySALINE
- CityBenton
- AreaBenton
- Zip72019
- StyleContemporary
- Year Built1997
- Taxes$ 11266
- Price$ 1,150,000
- Bedrooms7
- Full Bathrooms6
- Half Bathrooms2
- Sqr Footage9438
- Lot Size4.12 Acres
Data Source:
Cooperative Arkansas REALTORS® MLS (CARMLS)
Property Description
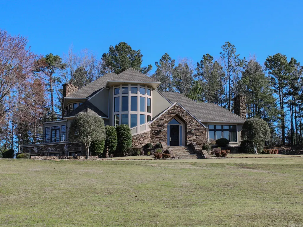
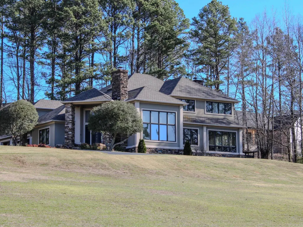
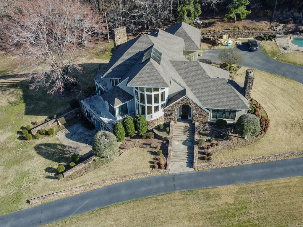
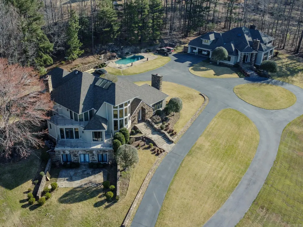
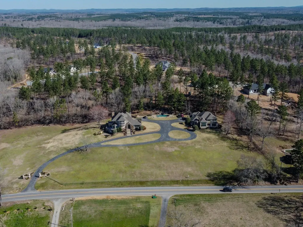
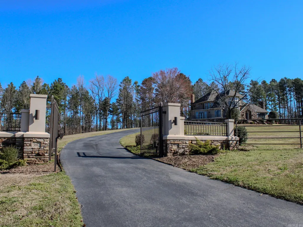
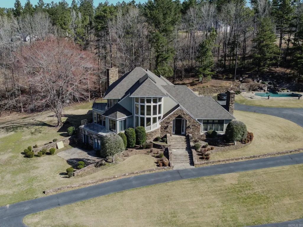
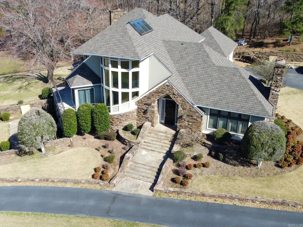
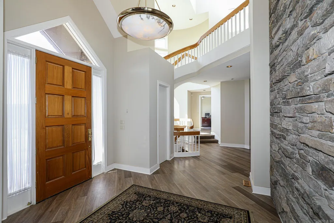
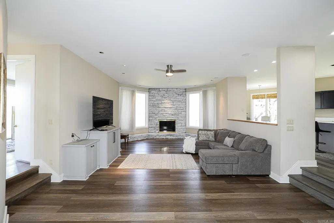
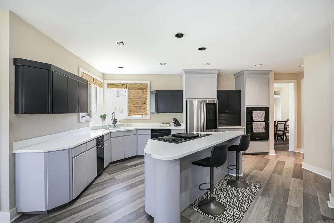
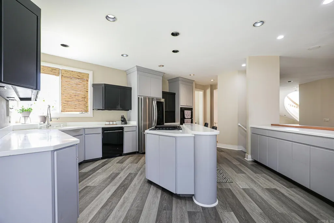
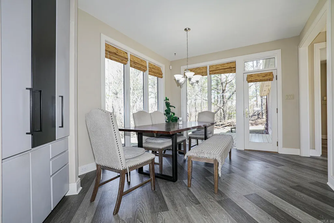
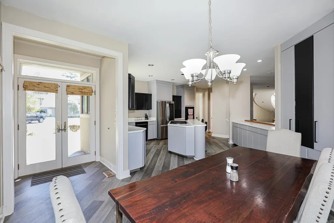
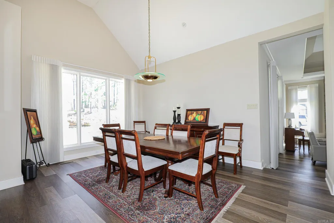
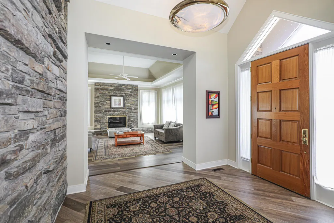
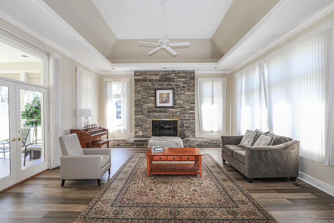
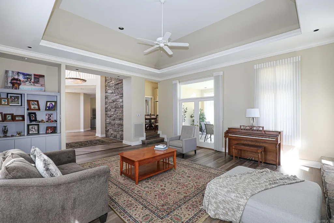
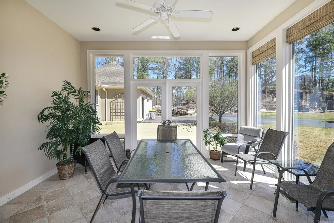
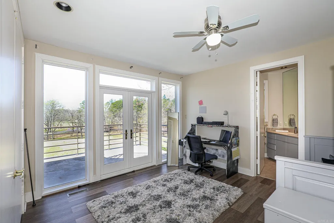
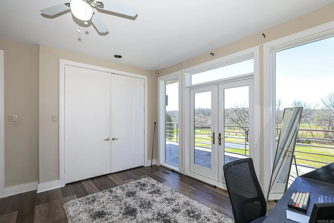
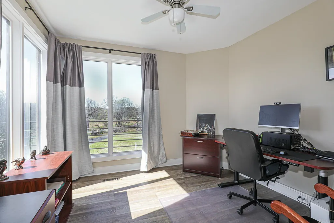
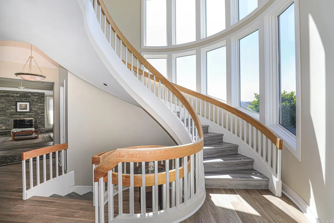
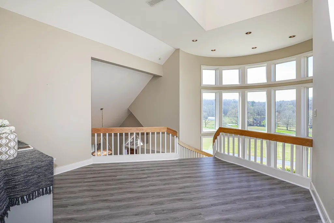
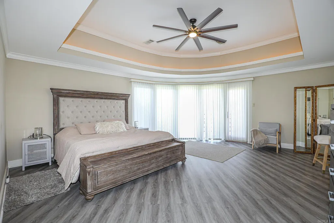
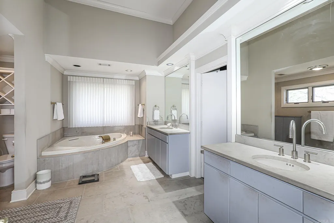
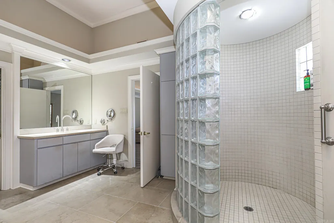
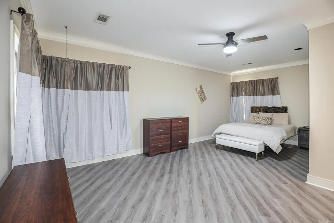
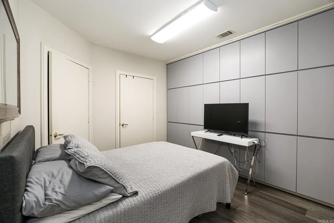
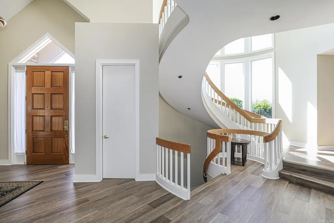
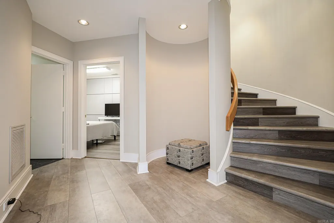
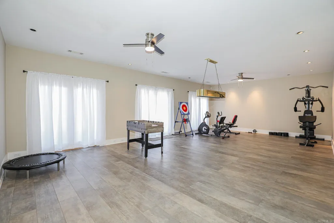
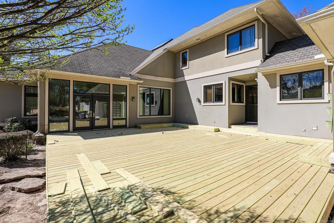
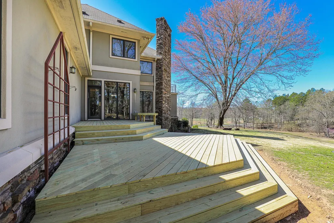
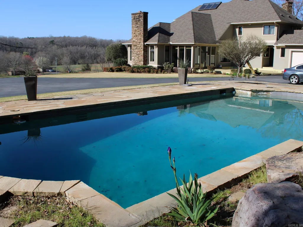
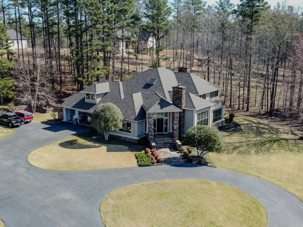
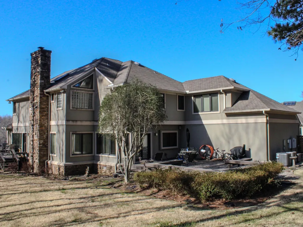
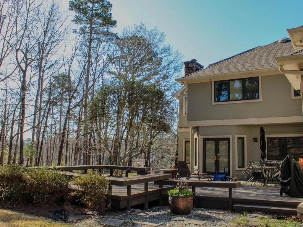
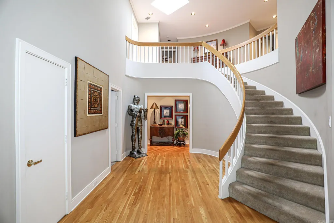
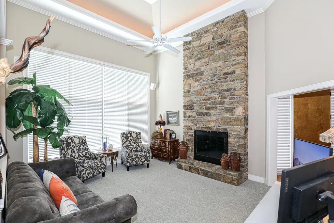
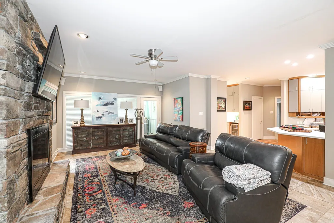
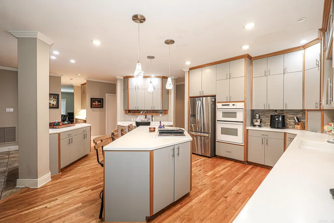
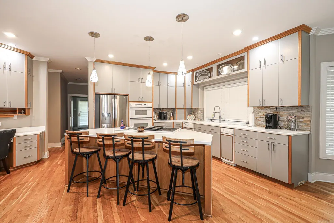
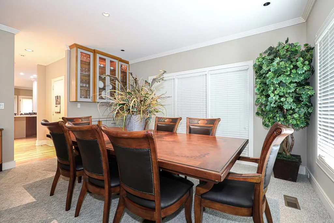
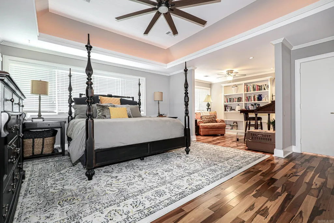
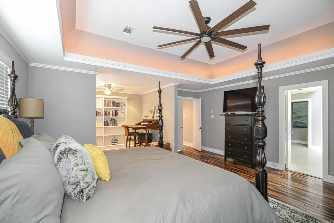
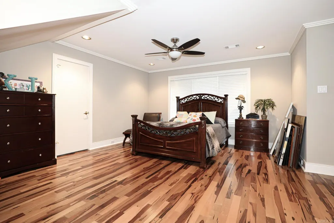
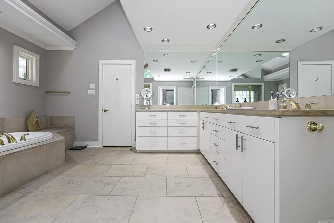
Stunning homes in a majestic setting! Two homes- over 9,000 square ft combined! 5.69 acres! 5812 HWY 5 has 4 bedrooms, 4 1/2 baths, 5,160 sq.ft & 5806 HWY 5 has 4-bedrooms, 3 baths, 4,278 sq.ft.. The grounds are iron fenced in front with a stone gate leading up to the Vista view homes! 5812 (larger home) features a classic stone entrance with 20' stone accent wall- 3 story spiral staircase- huge gameroom with full bath and kitchen- formal dining- 2 stone fireplaces- 2 large wrap-a-round balconies- new east & west decks- laminate and tile throughout! Family room, hearth room, breakfast room, sun room, laundry, unique pantries & office in both homes! Both homes have enormous windows for light throughout! 5806 also has 2 stone fireplacess, a grand staircase and a second back staircase, hickory hardwood flooring, large outdoor deck, oversized 3 car garage! Stone paving and massive rock waterfall highlight the swimming pool situated between the homes. Shared entrance splits into 2 driveways. Homes can be purchased separately! Pool negotiable with either home! Own these Landmark Benton Homes on Hwy 5! See agent remarks 5806 delayed occupancy
| Price History | |
|---|---|
| 4/10/2026 | Listed $1,350,000 |
| 4/17/2026 | 5$1,295,000 |
| 5/22/2026 | 8$1,195,000 |
| 7/7/2026 | 4$1,150,000 |
General Features
| Heating | Central Cool-Electric,Central Heat-Electric |
|---|---|
| Utilities | Septic,Water-Public,Electric-Co-op,TV-Cable,Telephone-Private |
| Roof | Architectural Shingle |
| Fireplaces | Woodburning-Site-Built,Two |
| Energy Features | Insulated Windows,Insulated Doors |
| Full Baths | 6 |
| Half Baths | 2 |
| Year Built | 1997 |
| Parking | Garage,Two Car,Three Car,Side Entry |
| Other Rooms | Formal Living Room,Great Room,Office/Study,Sun Room,Laundry,Hearth Room |
| Subdivision | Metes & Bounds |
| Style | Contemporary |
| Stories Count | Two Story |
| County | Saline |
| Class | Residential |
| Type | Detached |
| Will Subdivide | No |
| Tax Year | 2024 |
| Frequency | None |
| Inside City Limits | No |
| Associated Document Count | 3 |
| DOCS ON FILE | Boundary Survey,Property Disclosure |
| Status | Escape Clause |
| Subdivision | AR |
| Sale/Rent | For Sale |
| Status Detail | 5 |
| Area Amenities | Swimming Pool(s) |
| Green Features | Low-E Windows |
| Annual Taxes | 11266 |
| New Construction? | No |
| Warranty | Normal Wrkng Ordr,As O&A |
| Primary City | Benton |
| Directions | Benton,Exit 117,south on Highway 5. (Old Hot Springs Highway),1.2 miles past Saline River |
| City | Benton |
| DOM | 162 |
| Postal Code | 72019 |
| Price Per Sq Ft Total AG | 121.85 |
| Restrictions | Survey Restrictions |
| Public Remarks | Stunning homes in a majestic setting! Two homes- over 9,000 square ft combined! 5.69 acres! 5812 HWY 5 has 4 bedrooms,4 1/2 baths,5,160 sq.ft & 5806 HWY 5 has 4-bedrooms,3 baths,4,278 sq.ft.. The gro |
Interior Features
| Interior Amenities | Washer Connection,Dryer Connection-Electric,Water Heater-Electric,Whirlpool/Hot Tub/Spa,Walk-In Closet(s),Walk-in Shower,Breakfast Bar,Kit Counter-Corian |
|---|---|
| Basement | Full,Finished,Inside Access,Outside Access/Walk-Out,Heated,Cooled |
| Dining | Separate Dining Room,Eat-In Kitchen,Separate Breakfast Rm,Breakfast Bar |
| Beds | 7 |
| Total Bedrooms | 3 Bedrooms Same Level |
| Floors | Wood,Tile,Luxury Vinyl |
| Kitchen Equipment | Built-In Stove,Microwave,Electric Range,Surface Range,Dishwasher,Pantry |
| Walls/Ceilings | Sheet Rock,Sheet Rock Ceiling,Skylight - Ceiling |
Exterior Features
| Exterior | EIFS (i.e. Dryvet),Stone |
|---|---|
| Exterior Amenities | Deck,Inground Pool,Lawn Sprinkler |
| Road Surface | Paved |
| Foundation | Crawl Space |
| Lot Size Area | 4.12 |
| Lot Dimensions | 665 x 375 |
| Lot | Sloped,Extra Landscaping,Upslope,Vista View |
Amenities
- Foreclosure
- Views
- Short Sale
- New Construction
- Adult 55+
- Lease To Own
- No HOA Fees
- Furnished
- Primary On Main
- Air Conditioning
- Seller Finance
- Green
- Fixer Upper
- Horse
- Golf
- Fireplace
- Deck
- Garage
- Basement
- Pool
Property vs Single Family Average in 72019
Price
Taxes
Year Built
Visits
 Cooperative Arkansas REALTORS®l MLS, Inc. All information deemed reliable but not guaranteed. All properties are subject to prior sale, change or withdrawal. Neither listing broker(s) or information provider(s) shall be responsible for any typographical errors, misinformation, misprints and shall be held totally harmless. Listing(s) information is provided for consumer's personal, non-commercial use and may not be used for any purpose other than to identify prospective properties consumers may
